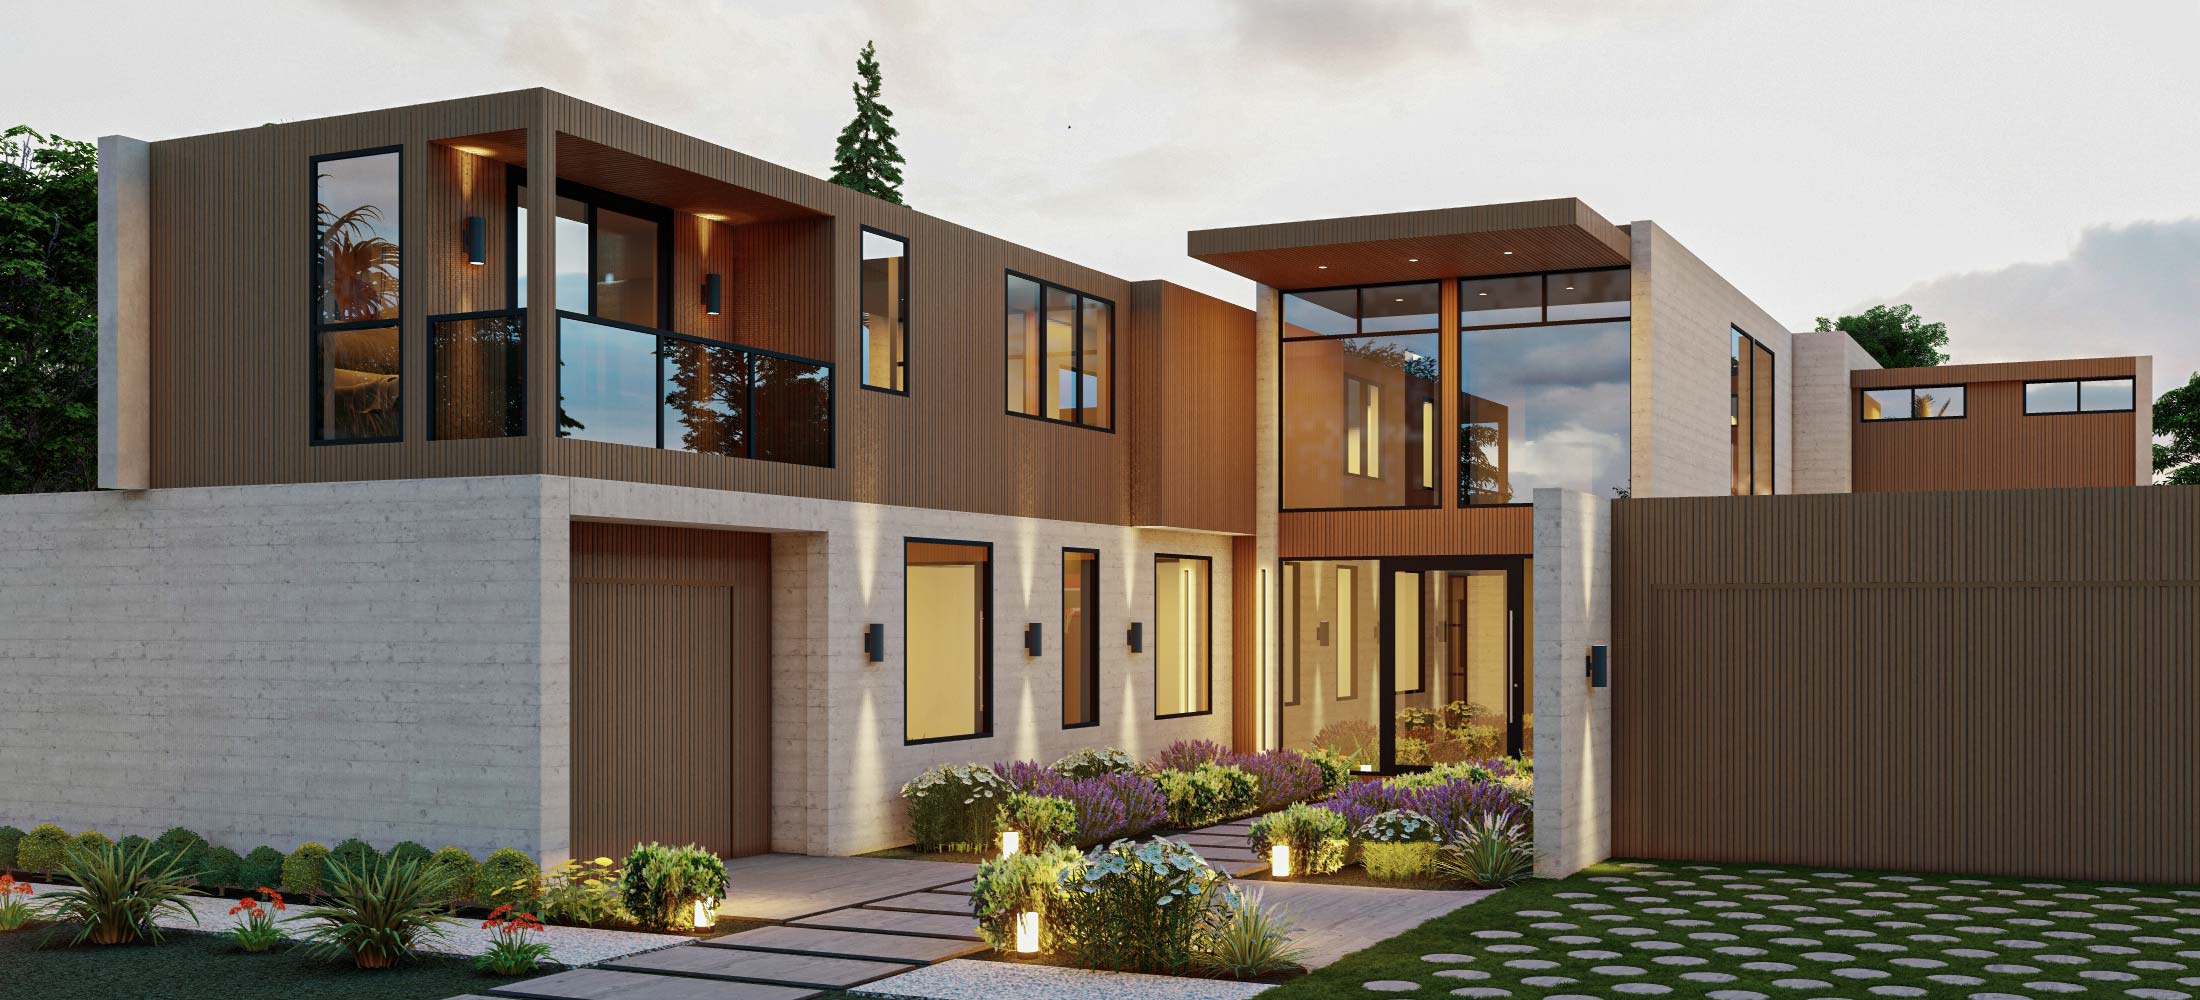
Geelong Custom Home Builder
Good people. Real value. Incredible homes... Let's build yours.
START WITH DESIGN
Learn about our design process.
HAVE PLANS?
Submit your plans and we'll provide a cost estimate.
COST TO BUILD
Understand building costs and book a 15-minute budget check.
Geelong Custom Home Builder
START WITH DESIGN
Learn about our design process.
HAVE PLANS?
Submit your plans and we'll provide a cost estimate.
COST TO BUILD
Understand building costs and book a 15-minute budget check.

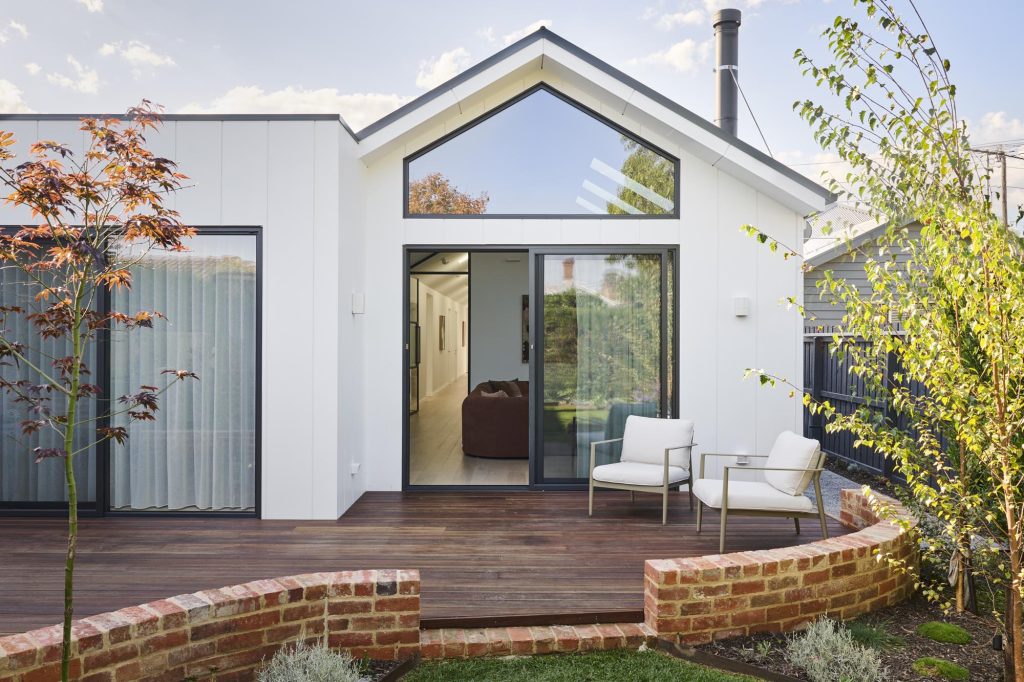


30 years of designing and building architectural homes in Geelong
For over 30 years, Derbyshire has been designing and building custom homes across Geelong, the Surf Coast and the Bellarine. We’re a small, family-owned builder with local knowledge, trusted construction experience and a personal approach to every project.
Every Derbyshire home is 100% tailored to the client, the site and the way they want to live. We’re not a volume builder, and we don’t work from standard plans. Instead, we manage the full design and build journey, working closely with clients, architects, engineers and trades to bring everything together from concept to completion for a more seamless experience.
The result is a home that’s beautiful, functional and built to last.


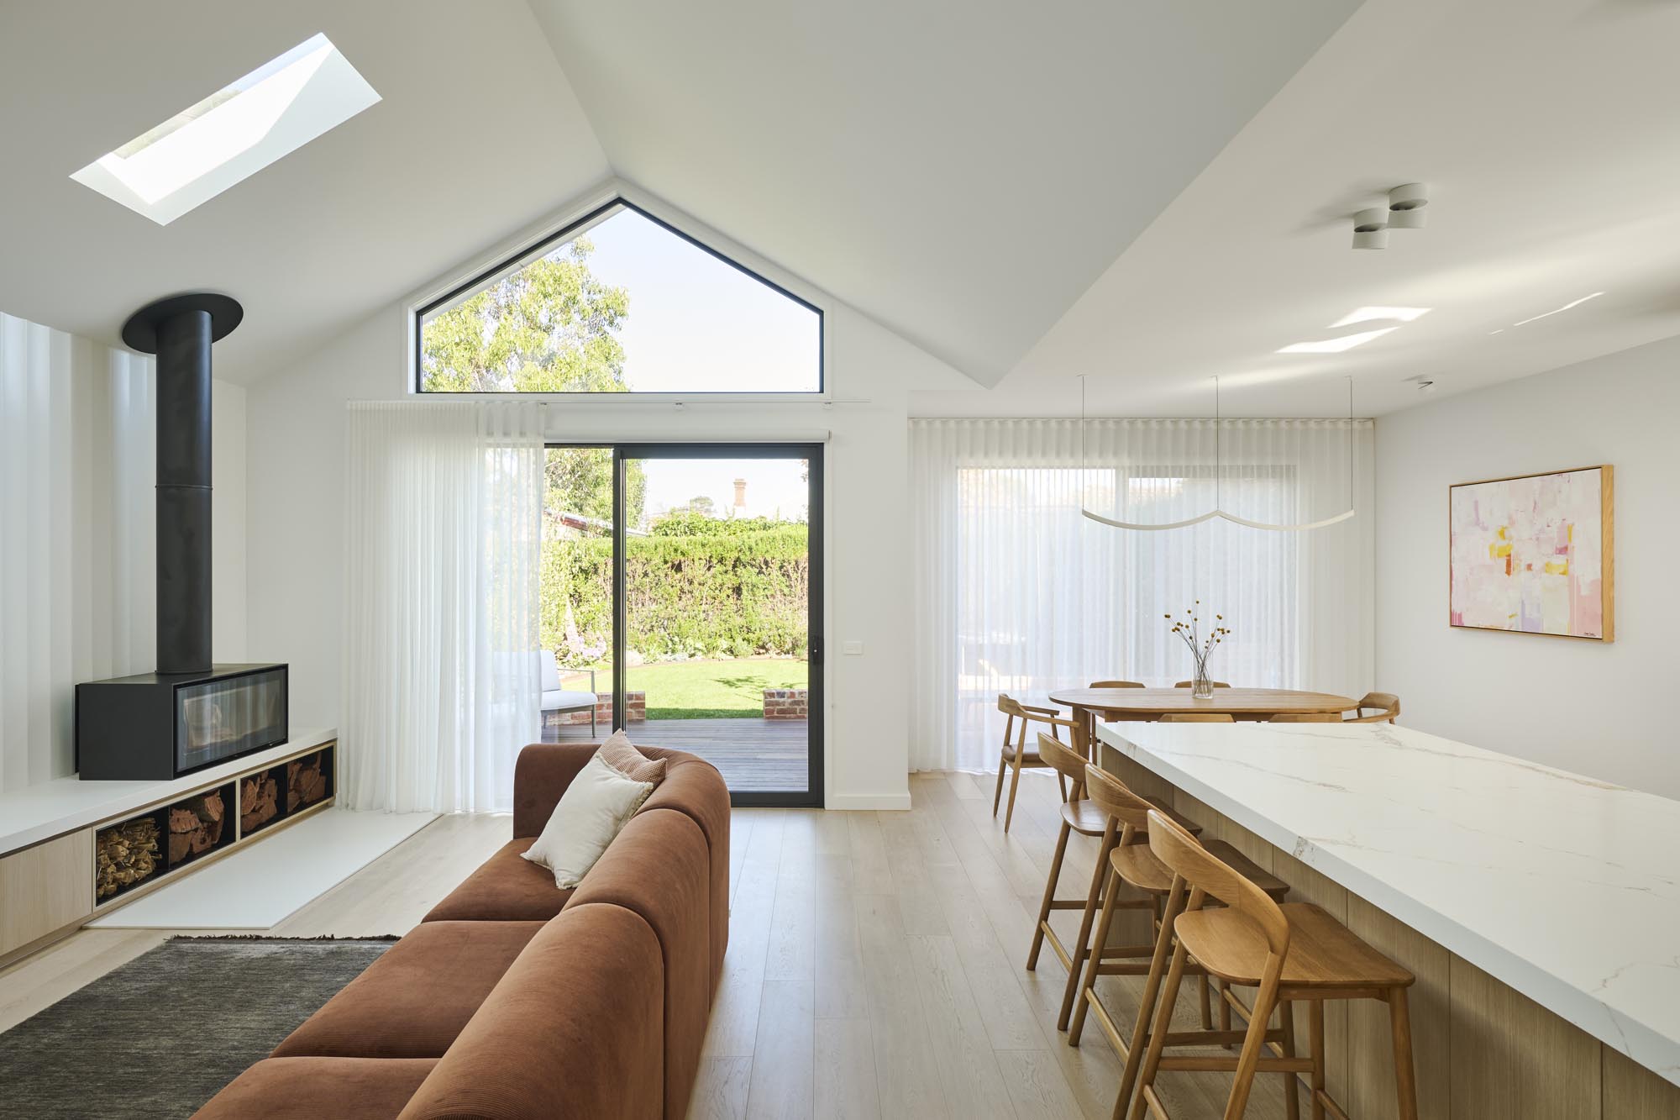


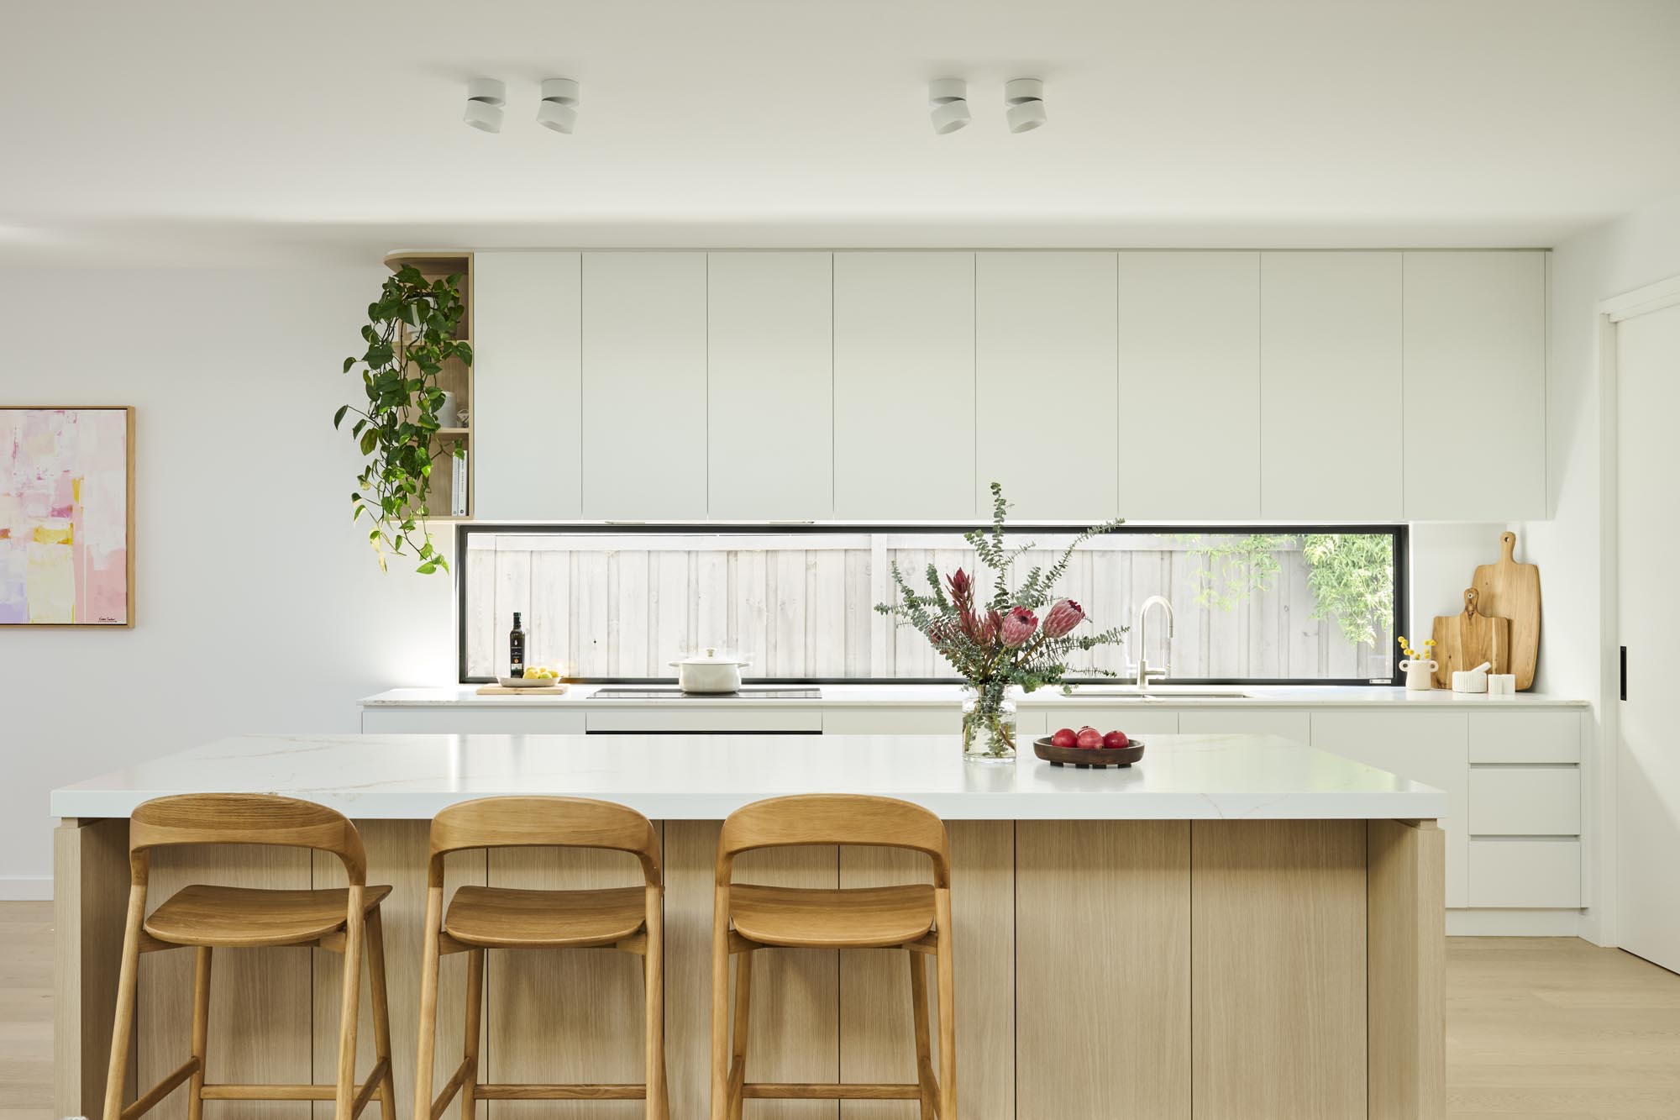

How does it work?
- You engage us to design your home
- We work with an architect or designer in our network to design your home
- Derbyshire guides the process, helping ensure the design is achievable from both a construction and budget perspective
- We build a great home
OUR PROCESS
01 | 15 MINUTE DISCOVERY CALL
A quick chat about your project, your land and your budget, so we can understand your goals and see if we’re the right fit.
02 | INITIAL CONSULTATION
Join us for a coffee and a complimentary, pressure-free meeting where we talk through your vision, scope, budget expectations and how we work.
03 | DESIGN
Concept design, plans, renders and interior design, then we make your home buildable through pricing, engineering, detailed documentation and permits.
04 | BUILD
Watch your vision come to life. We work with trusted trades and our site supervisor ensures quality and progress on site.
Design Process
Our design process is built on collaboration. Depending on your project, you’ll either work with our in-house design team or we’ll collaborate with an architect to shape your home.
You bring your ideas, style and design preferences, along with your priorities, wish list, non-negotiables and plans for the future. This helps us create a home that feels right for the way you want to live.
The architect helps shape the look, feel and character of the home, bringing together proportion, scale, materials, detail and creativity. Derbyshire also plays an important role in the design process, helping refine plans so they work in the real world. We consider functionality, buildability, budget and the practical details that influence construction, making sure the home is not only beautiful on paper, but achievable and well executed.
From there, we guide the project through design, documentation, pricing and into construction.
Our design concept package includes sketches, elevations, and detailed specifications and pricing, helping you clearly picture what your future home will look like and what is included.

Build Process
Once your design, selections, plans and build documentation are finalised, our team begins bringing your home to life.
Your build is managed by our office team and dedicated site supervisor, who oversees the work onsite and ensures every stage meets the high standards we expect. We work with trusted trades who understand the level of care, quality and craftsmanship required in a Derbyshire home.
From site preparation through to handover, we carefully coordinate each stage of the build and keep you updated along the way. We also arrange site visits throughout the process, so you can see your home taking shape.
Want to understand the construction stages in more detail? Our full build process explains the standard payment stages, including base, frame, lock-up, fix and completion.
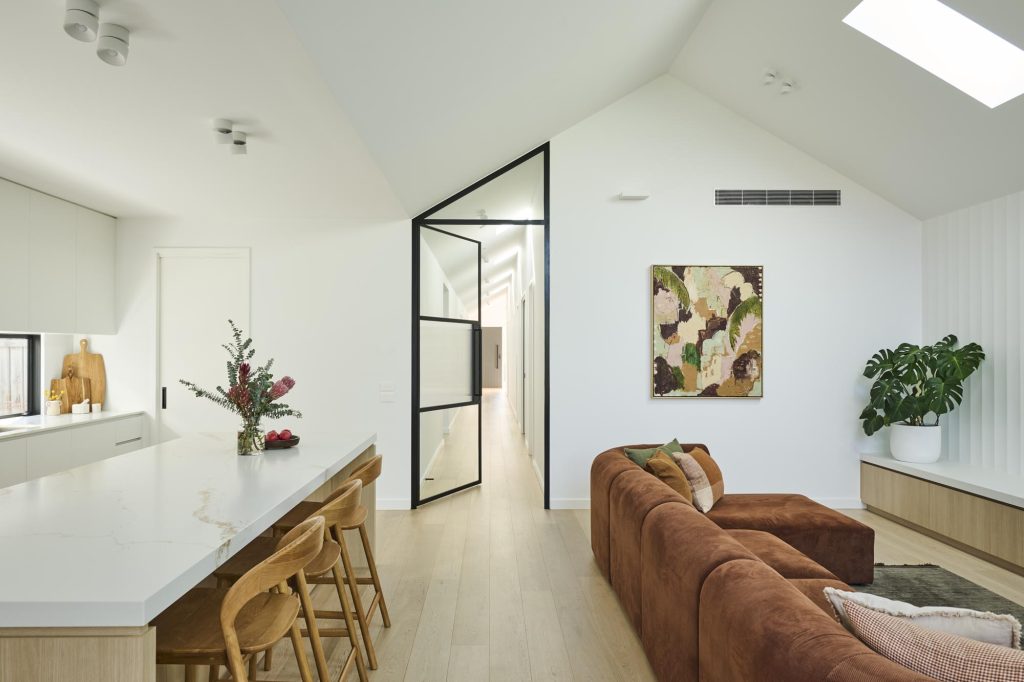
TESTIMONIAL
Scott & Sharon
“We had never built a home before, but Pete and his team at Derbyshire Homes made it such a stress-free and enjoyable experience. It was fantastic that Derbyshire worked closely with an architect and their interior designer, as this made the process seamless for us. We were involved in every step along the way and never felt pressured to go in a particular direction.
We are so happy with the beautiful home they designed and built for us. The building journey was 100% worth it, and we just love coming home every day to our beautiful home.”
Play Video
A Practical Next Step
If you’d like a realistic range, we’re happy to help. Book a meeting or send through your query using the link below. We’ll come back to you with some guidance and an estimated budget to get things moving.
No obligation – just a clear range and path forward for your project.
Local Experience
We’ve been designing and building homes in Geelong for decades, with projects across Newtown, Manifold Heights, South Geelong, East Geelong, Geelong West, Highton, Belmont, Wandana Heights and Fyansford.
Every area has its own character, planning considerations and design opportunities. Some streets have stronger heritage or neighbourhood character requirements, while others offer more flexibility for contemporary architectural design. Understanding these differences early can make a big difference, especially if you have a particular style of home in mind.
If you are still looking for land, it’s worth getting advice before you purchase. Some areas can be more restrictive about what you can build, with guidelines designed to ensure new homes and renovations sit comfortably within the streetscape. If you already have a block, we can help design a home that reflects your vision while working with council requirements from the beginning.
That local experience helps us identify potential challenges early, reducing the risk of costly design changes later in the process. It also means we can consider more than just the look of the home. Elevated blocks, sloping sites, drainage, bushfire requirements, engineering, access and orientation can all influence the design and build.
We factor these details in from the start, so your home is not only beautiful, but practical, durable and built for its site.
And most importantly, we love Geelong. Our office is in Geelong West, and our small team lives and works locally. We’ve watched the region grow and evolve, and we’re proud to contribute to that story by creating homes that add lasting value, beauty and character to the streets and communities around them.

Derbyshire Story
Building a home should feel exciting. Too often, it feels stressful, generic and harder than it needs to be.
That is why Noel started Derbyshire Homes when he was still a young builder driving his old green kombi.
He saw an industry producing too many homes that felt like variations of the same thing. Too many clients were being pushed through a process that should have felt personal. Building a home should be something to be proud of.
Thirty years on, the industry still has the same problems. So we’re still here to do things differently.
At Derbyshire, we guide our clients through a design and build journey that is more personal, built on relationships and collaboration. We take the time to get it right and work closely with our clients, architects, engineers and trades to achieve the best outcome at every stage.
As a small family-run team, we take on a limited number of projects each year. That means every home gets the attention it deserves. We get deeply involved in every project, and that care shows in the final result.
Over 30 years, our approach has stayed clear:
- No wasted space. Every area should be functional and add value.
- Clear pricing. Comprehensive estimates based on current quotes help reduce budget blowouts.
- Strong trade relationships. When you work with good people and treat them well, the result is better workmanship.
- Design that reflects the client. Every client is different, and every home should be too.
- A better building experience. Building your home should feel exciting, and worth celebrating.
- Quality craftsmanship the first time creates less work later.
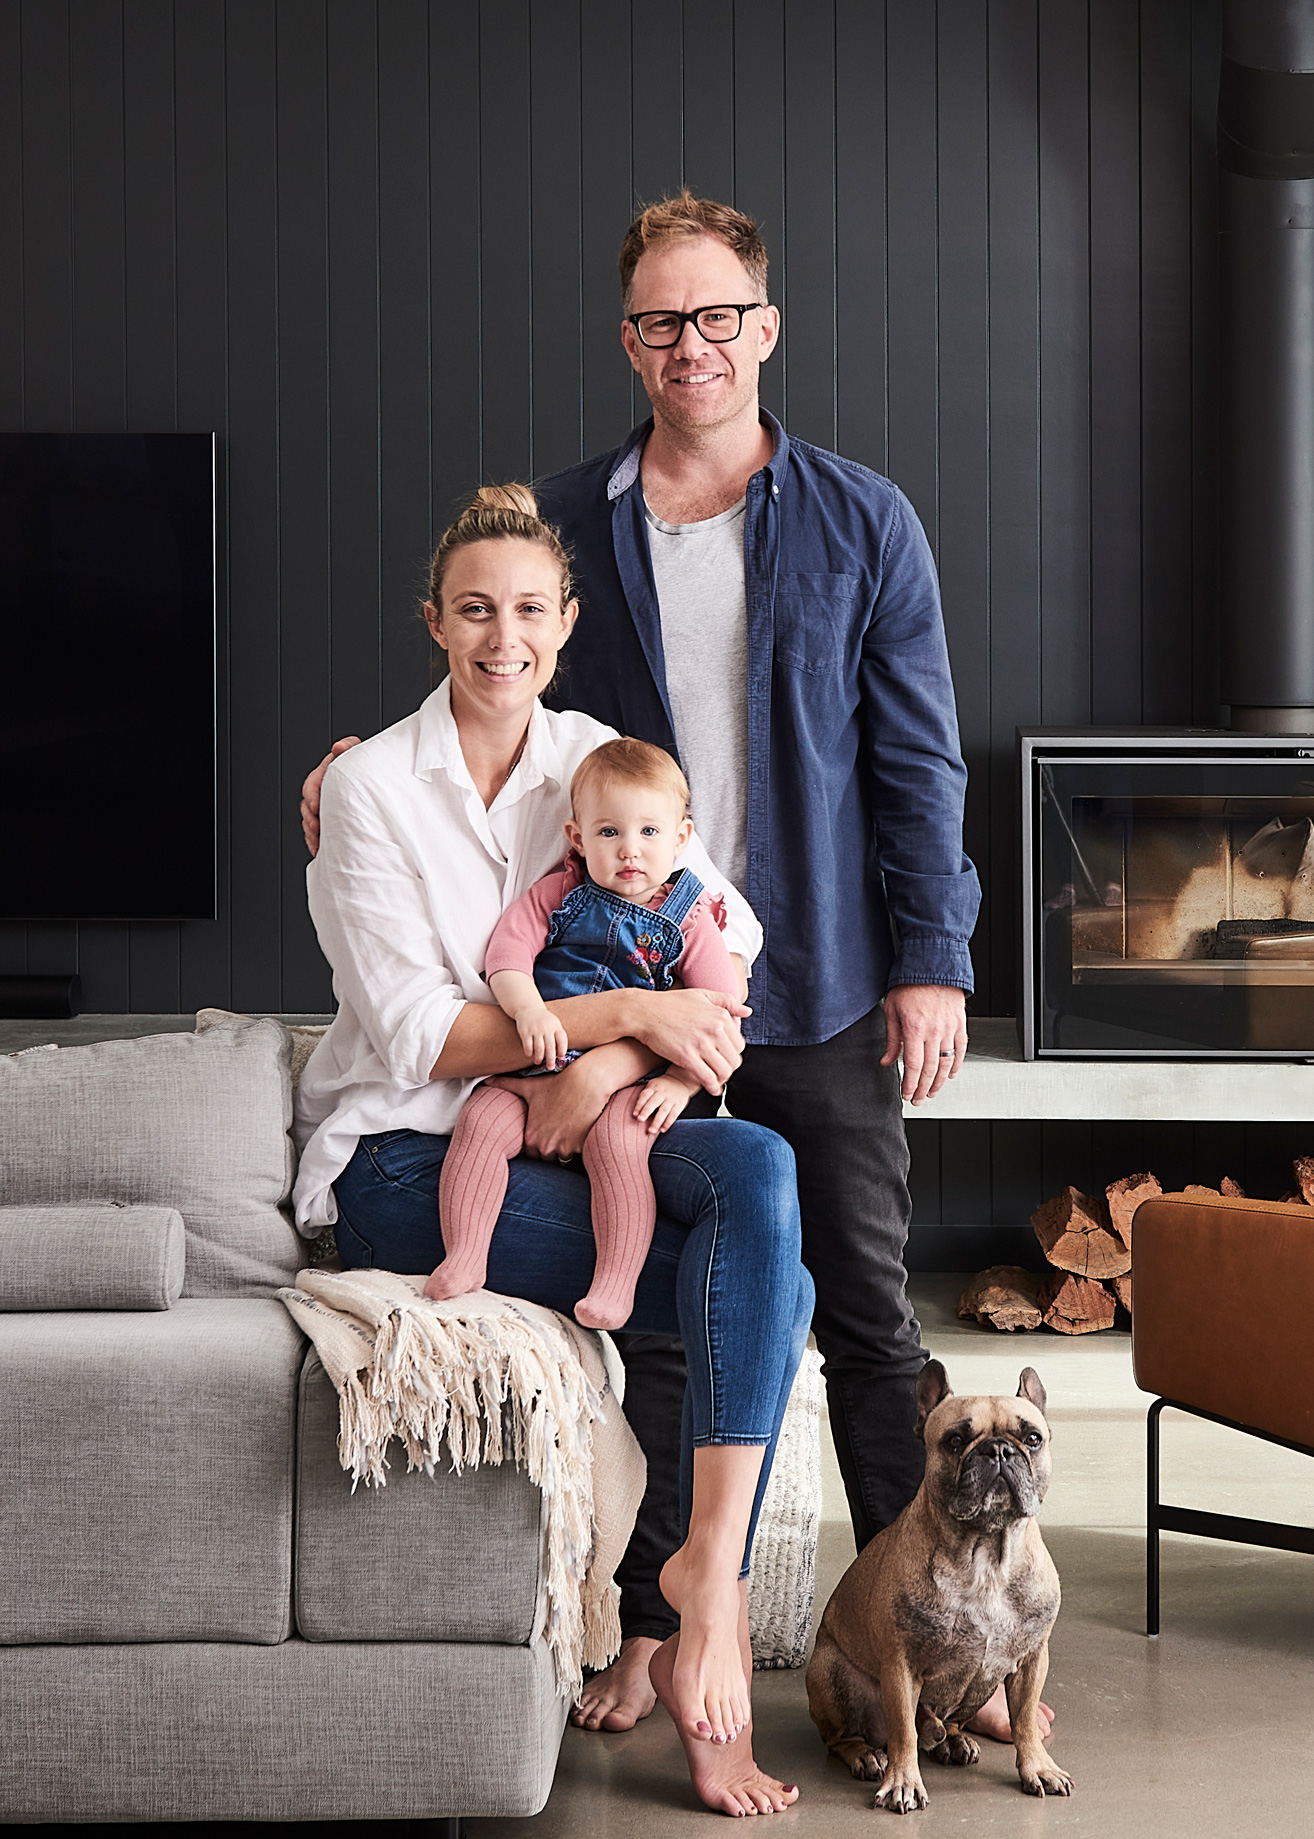
Peter Derbyshire
Managing Director
Why Build with Derbyshire
- 30+ years of experience across Geelong, the Surf Coast, and the Bellarine Peninsula
- Extensive experience navigating local council, planning and estate requirements
- Full design and build service from start to finish
- Every detail tailored to your lifestyle and block
- Hands-on, approachable team focused on quality and detail
- Transparent pricing and realistic budgeting
- Beautiful design and quality craftsmanship



FAQs
If your question is not shown below, please don’t hesitate to give us a call on (03) 5221 8409 or email us through our online enquiry form.
Yes. We’re happy to work with existing plans, or help develop designs or sketches you may already have. We don’t simply build straight from the plans without review. We assess them carefully, look at buildability, and suggest changes where needed to help make the most of your budget.
No. We manage both the design and build process and work with a trusted architect. We’re also happy to collaborate with other architects if you already have someone in mind or have a style you’re drawn to.
Our design stage is detailed and thorough. We like to produce renders and concept designs, not just floor plans, so you can clearly visualise your future home. This stage also includes detailed pricing estimates and specifications for the products and finishes involved. We also have an interior designer you’ll work with, so you have a much clearer picture of what’s included before the build contract is signed.
Yes. From the beginning, we talk through your budget and let you know whether your ideas align with it. We understand what drives cost and can give practical guidance early in the process. Our detailed pricing estimates are based on real quotes wherever possible, helping reduce the risk of budget blowouts later on.
The cost can vary significantly depending on the size, level of detail, materials and complexity of the home. We offer both in-house design and architecturally designed homes, and our recommendation will depend on your budget, complexity and look and feel. The current average price of our homes sits at around $950K, with a minimum project value of $500K. Our architect designed homes start at the $1M+ range.
The timeline can vary depending on the size and complexity of the home. As a general guide, the design process usually takes around 4 to 6 months, followed by 10+ months for construction.
Yes. We can assist with all required permits, from heritage overlays and town planning through to building permits. We also coordinate the engineering and documentation needed to move the project forward.
We build across Geelong, the Surf Coast and the Bellarine.