Geelong West

Featured Projects

Geelong West

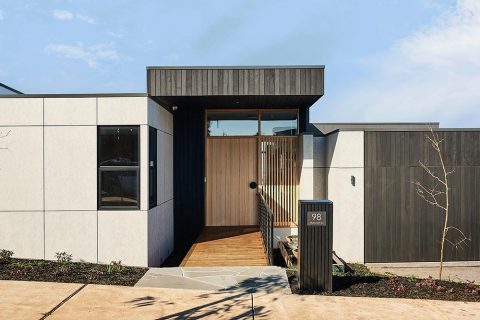
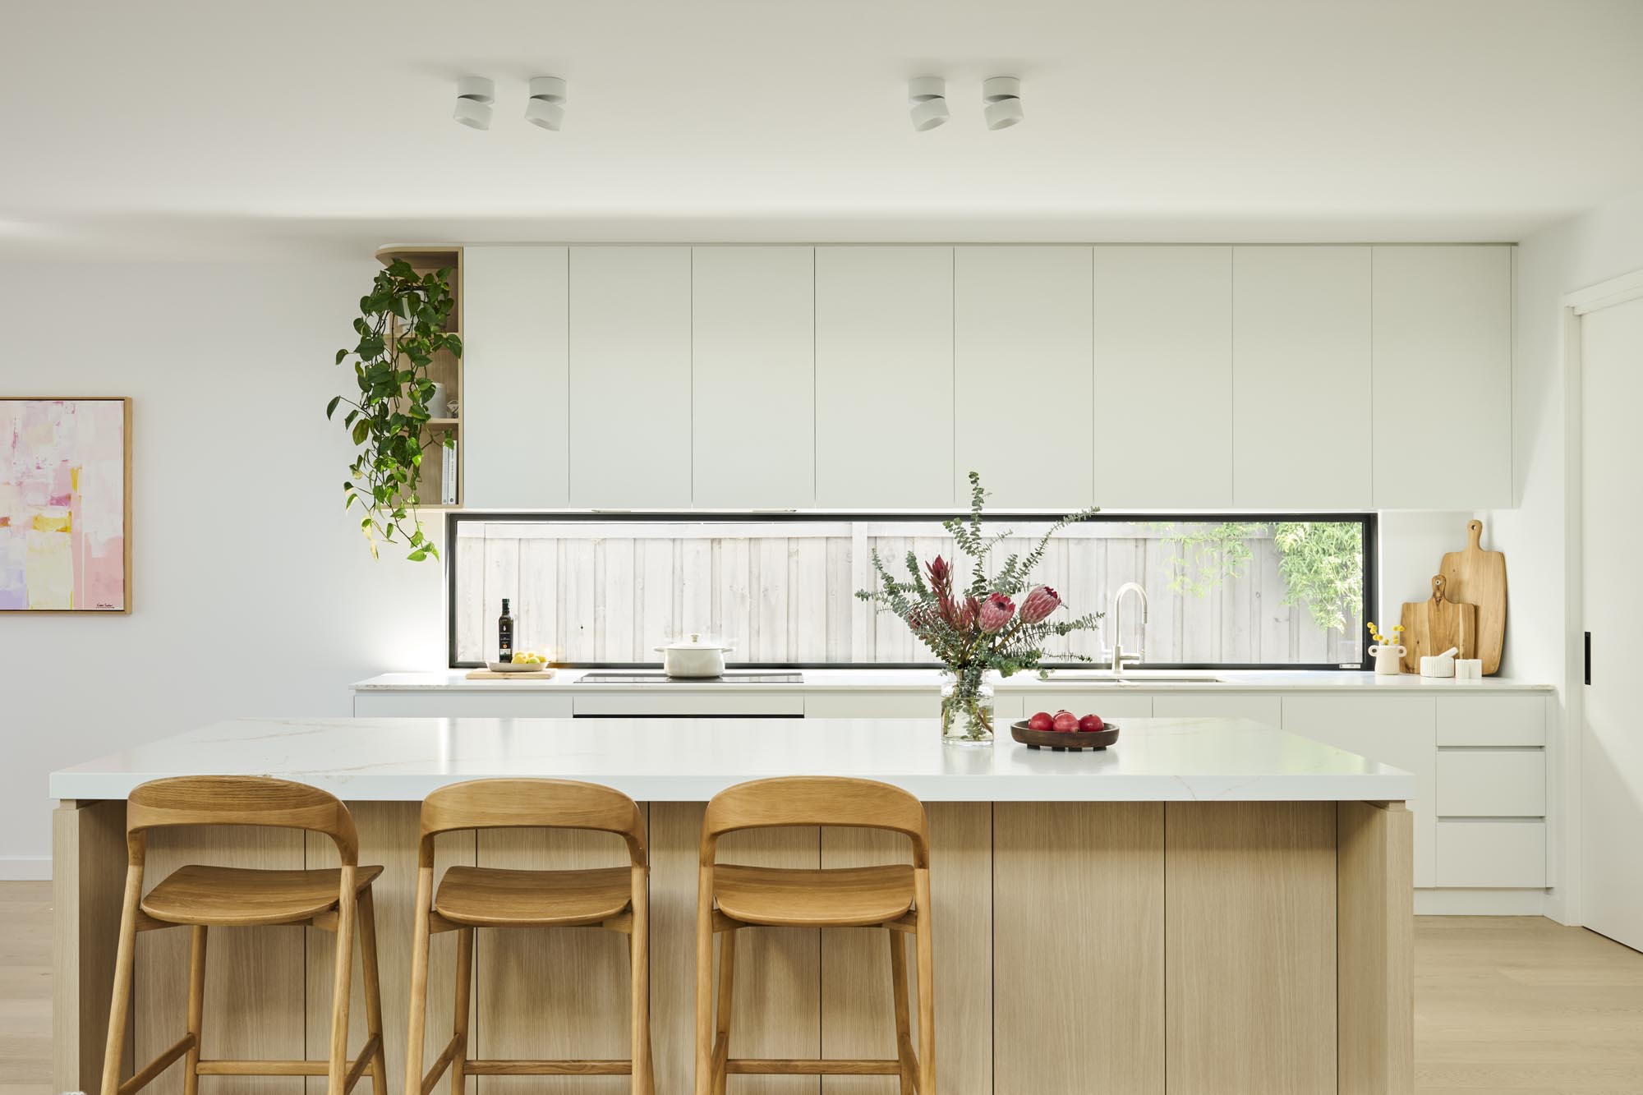
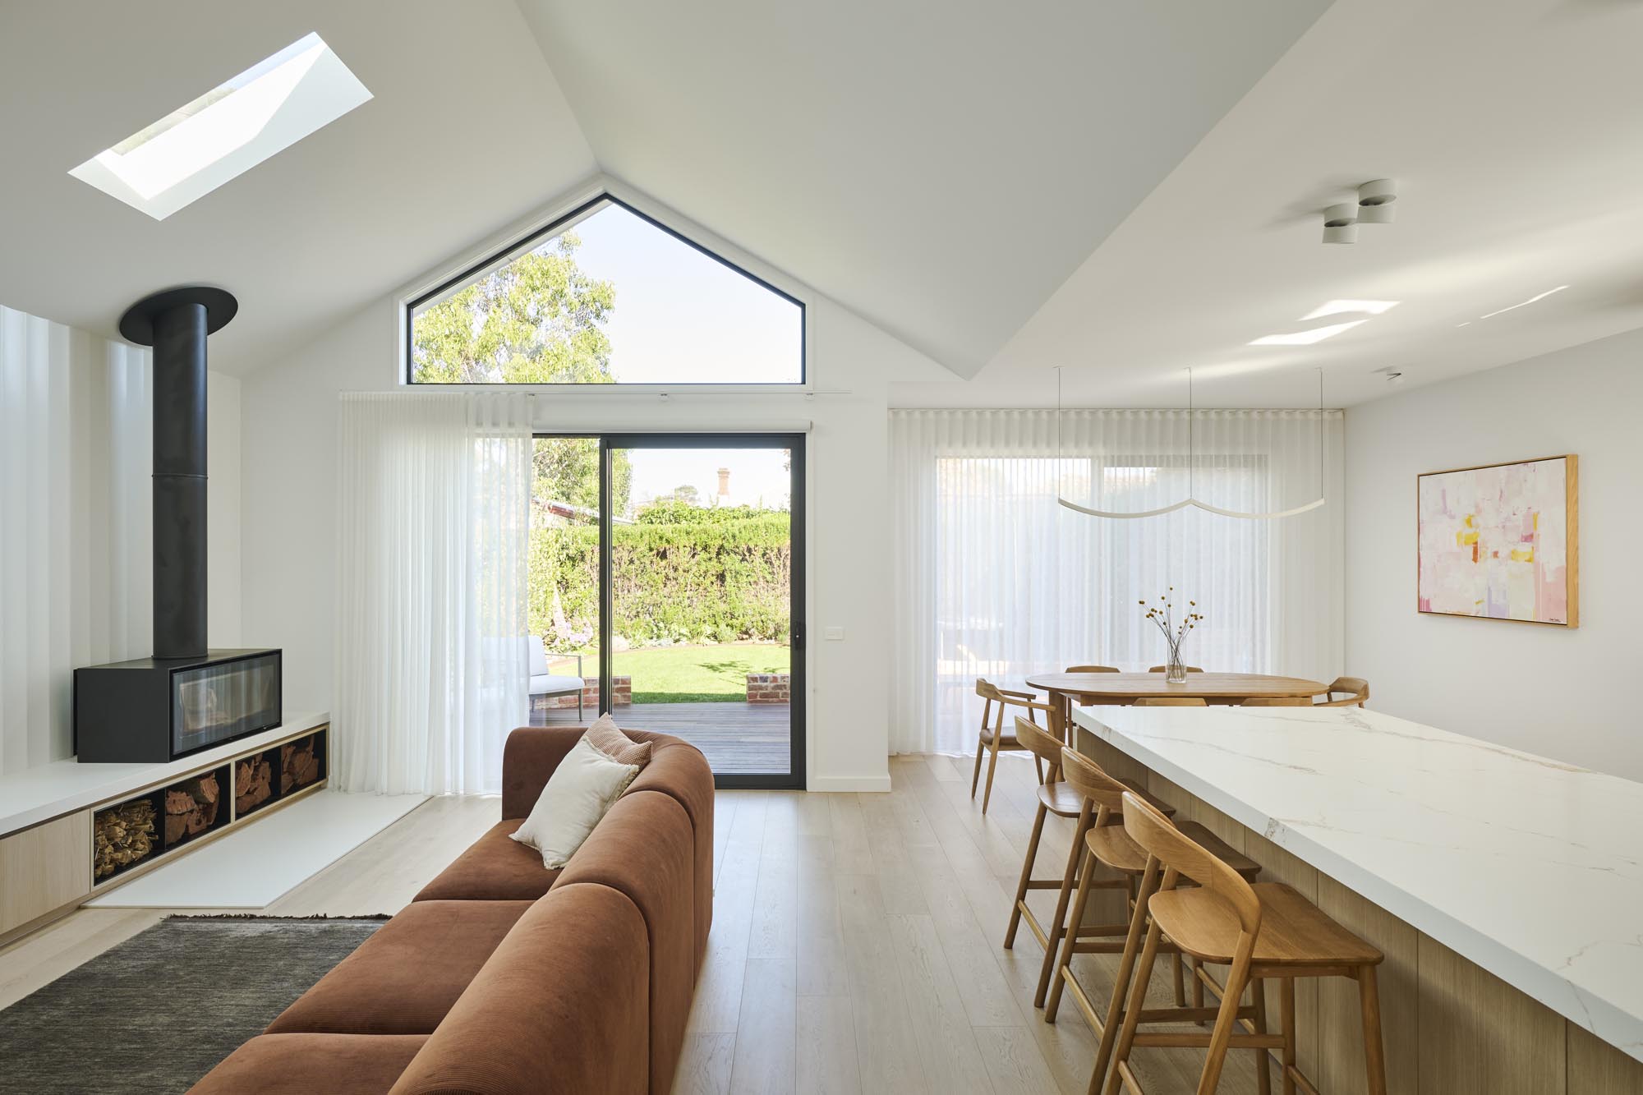
This Geelong West knockdown rebuild was designed for a young family who wanted a spacious, light-filled home on a long, narrow 476sqm block.

Set within a heritage overlay, the home needed to sit comfortably within the streetscape while still reflecting the clients’ love of contemporary design. The home retains a traditional form, with a bold gable and striking overhanging roofline sitting alongside a flat-roof garage wing.

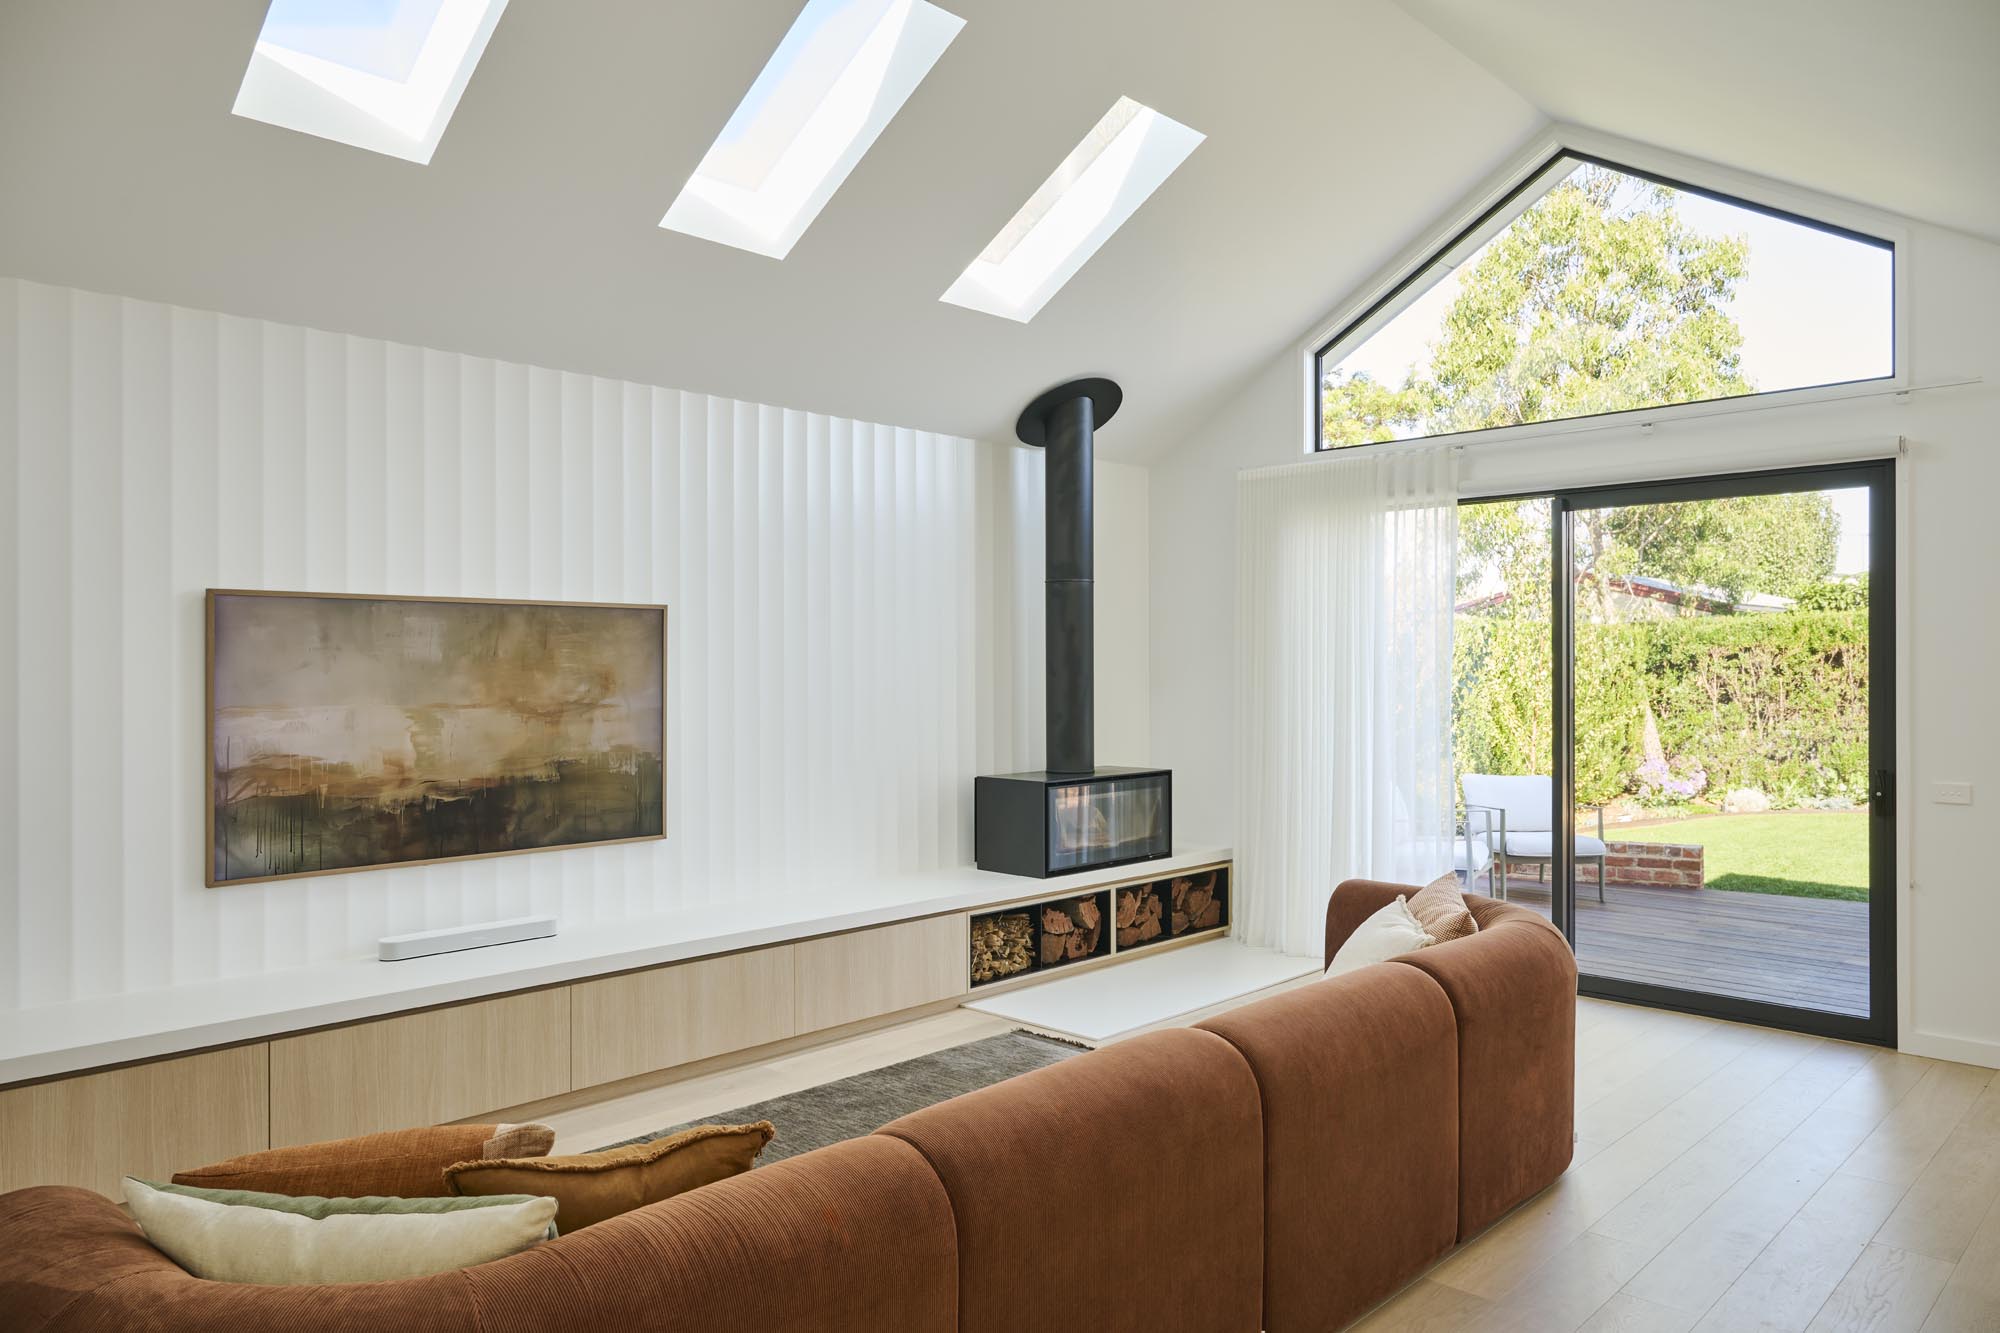
Natural light was a key focus throughout the design. Given the home’s long, single-storey layout, access to daylight was a key design challenge. To overcome this, the roof pitch was raised to create a greater sense of volume, with feature windows reaching the roofline and eight skylights introduced throughout the home, particularly in the central zones where daylight would otherwise be limited.

Internally, the home reflects the clients’ design style: playful yet pared back, with a neutral colour palette that feels curated, restrained and personal. The concealed study door, integrated into the tall, fluted panel wall, creates a fun surprise while also adding impact and height to the entry. Throughout the home, thoughtful design details, carefully chosen fittings and crafted elements clearly show the clients’ appreciation for design, craftsmanship and a sense of fun.

Featured Projects

Wandana Heights

Custom-built home in Geelong by Derbyshire Homes with modern facade, timber features, and architectural design.

Featured Projects

Wandana Heights

BUDGET

Contact Us

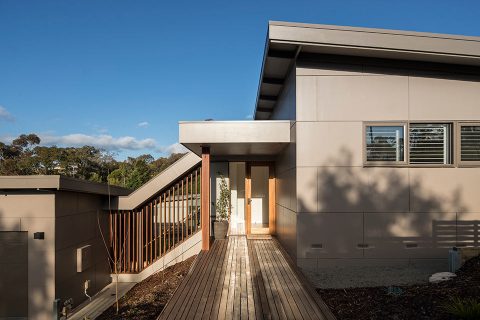
Our clients came to us with a vision for a contemporary home that would balance clean, modern lines with a warm and inviting atmosphere. They particularly wanted to maximise the stunning views from their sloping block through high ceilings and expansive windows that would flood the home with natural light. The clients wanted a home that could be used for both entertaining and relaxation. We collaborated with them to select natural timber features throughout the home to give the home a natural oasis feel.

PROJECT Features

Greater Geelong

Featured Projects

Greater Geelong

BUDGET

Contact Us

This stunning double-storey home in Lara exemplifies the perfect fusion of traditional elegance and modern luxury. With a striking red brick facade, the home makes a powerful first impression, while the lavish heritage features on the front verandah – complete with decorative cornices and classic detailing – add timeless charm and character.

Inside, the home offers a sense of grandeur at every turn. The spacious, open-plan living areas are designed for both family living and entertaining, featuring exquisite parquetry flooring that adds warmth and sophistication to the spaces. The living room boasts a suspended wood fireplace, creating a cozy yet dramatic focal point, perfect for winter evenings.

The country-style kitchen is a highlight, with traditional cabinetry, classic finishes, and all the modern amenities needed for both everyday cooking and large-scale entertaining. Beautiful floor-to-ceiling tiles in the bathrooms add an element of luxury and refinement, complementing the elegant design throughout the home.

Throughout the property, you’ll find decorative wall and floor tiling that elevates each room, adding intricate design touches that speak to the home’s unique character. Whether in the entryway or the bathrooms, these features provide an extra layer of craftsmanship and attention to detail.

Outside, the property continues to impress with an undercover pool, offering a private sanctuary for relaxation and recreation, while blending seamlessly into the home’s overall aesthetic.

Every element of this grand home in Lara has been meticulously designed to deliver both beauty and functionality, creating a residence that honors tradition while embracing modern comforts.

Project Features

Geelong

Featured Projects

Geelong Townhouse

BUDGET

Contact Us

This Geelong townhouse was envisioned as the ultimate modern bachelor pad, embodying a sleek, masculine aesthetic. The design emphasises clean lines and a bold use of black and timber, creating a space that exudes contemporary sophistication with an industrial edge. The careful selection of materials and finishes ensures that the home is not only stylish but also exudes a strong, confident presence.

Project Features

Manifold Heights

Featured Projects

Manifold Heights

BUDGET

Contact Us

This spacious contemporary timber home features soaring raked ceilings throughout, solid timber floors, high end joinery and beautiful outdoor living spaces. The spotted timber cladding with matching garage door provides a striking facade, recognising this residence and a step ahead of the competition.

Project Features

Highton

Featured Projects

Highton

BUDGET

Contact Us

A challenging, sideways sloping block inspired an innovative design solution for this family home.  A U-shaped house, positioned on the highside of the block allowed maximum use of the land and created a unique floorplan.  Access is via the main door at street level or from the spacious double garage via a glass enclosed solid timber staircase which leads you into the entrance foyer.

An open plan kitchen, dining and lounge area features extensive glazing to either side allowing maximum natural light to filter into this space and excellent cross ventilation.  Full height glass windows and sliding doors open out onto the north facing timber entertainer’s balcony and the living zone features an Ergofocus pivoting suspended fireplace.

Feature pendants in the kitchen, dining and master bedroom from Lighting Etc provide a beautiful finishing touch to these spaces.

Photos by Luci Luci

Orana Features

Fyansford

under construction

Fyansford

The clients, a young and active family, have purchased land in Fyansford with plans to build a home that is luxurious and functional. They envision a space packed with features that support their dynamic lifestyle, including a gym, basketball court, pool, sauna, and a theatre/golf room. An elevator is also part of the plan for ease of movement. The home’s design is modern and timeless, with a minimal, neutral colour palette that incorporates rich textures and high-end architectural finishes like formed concrete and timber battens. This home will reflect their vision for a modern and timeless space that caters to every aspect of their family’s life.

Fyansford design Features

Newtown

Featured Projects

Newtown

BUDGET

Contact Us

This newly built home in Newtown, Geelong, perfectly balances traditional craftsmanship with modern living. The striking traditional red brick exterior exudes timeless charm, while the thoughtfully designed interior brings together classic elements and contemporary comforts.

Inside, the home showcases a country-inspired kitchen, where traditional styling meets functional design. Featuring natural stone bench-tops and quality finishes, the kitchen becomes the heart of the home, offering both a practical cooking space and a warm, inviting atmosphere. The spotted gum hardwood flooring throughout adds a rich, natural feel, complementing the traditional design with modern sophistication.

The home is equipped with double-glazed windows, ensuring energy efficiency and a quiet, comfortable living environment year-round. For added comfort, the house features hydronic heating, providing consistent warmth throughout the home with an efficient and subtle heating solution.

Outdoor living is seamlessly integrated with the interiors, thanks to a spacious deck complete with a built-in BBQ and custom joinery – ideal for entertaining family and friends or enjoying quiet evenings in the fresh air. The deck creates an inviting space that extends the home’s living areas, making it perfect for outdoor dining or relaxation.

This home in Newtown combines the best of traditional architecture with the latest in modern design, creating a sophisticated yet comfortable family residence, full of character and charm.

Rivergum Features