Design in progress
Mount Duneed
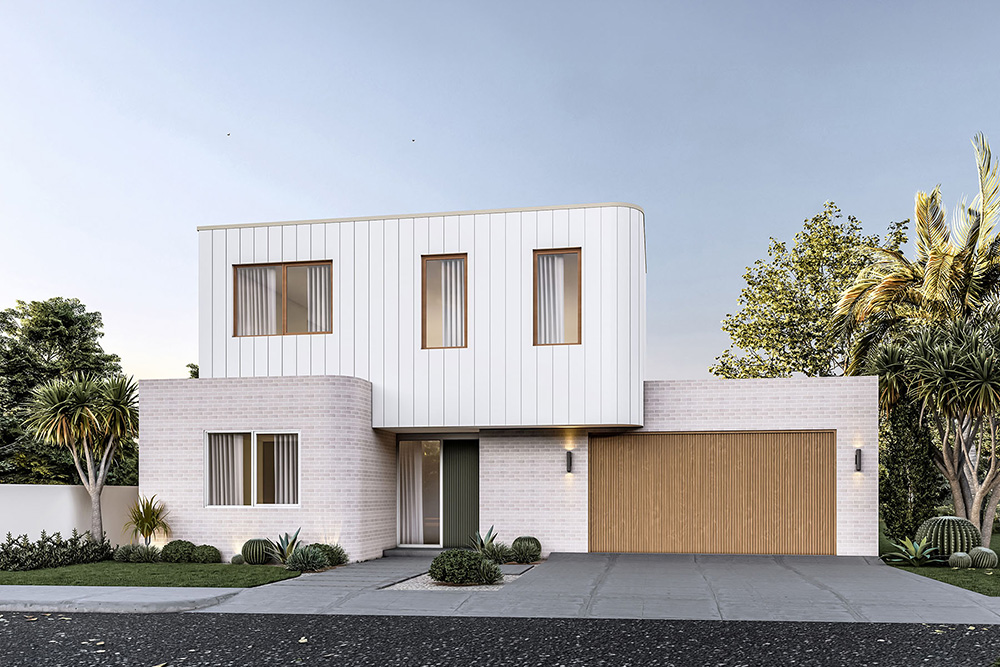
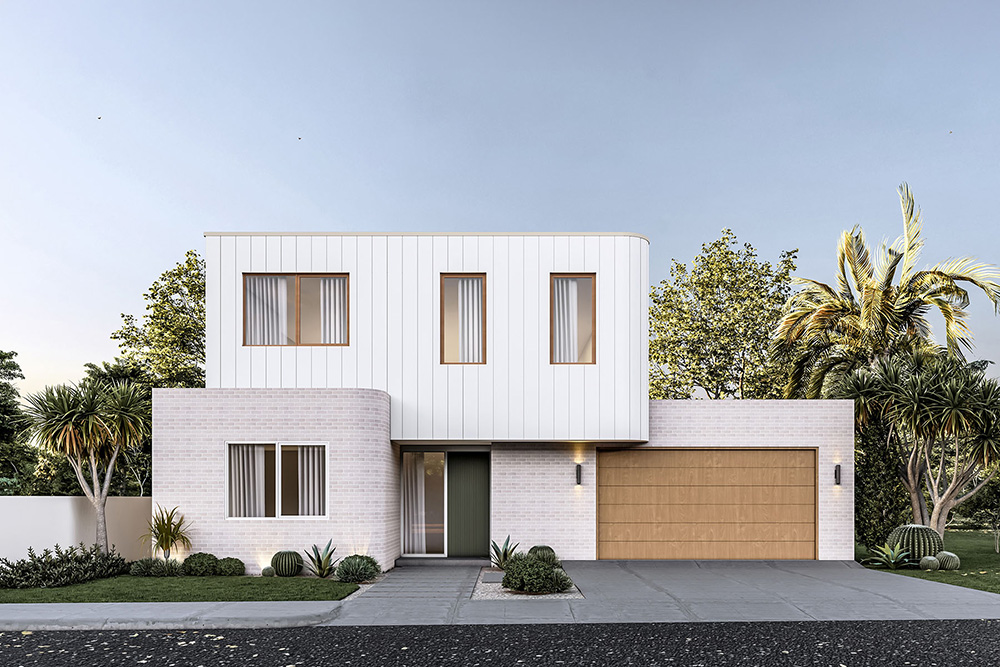
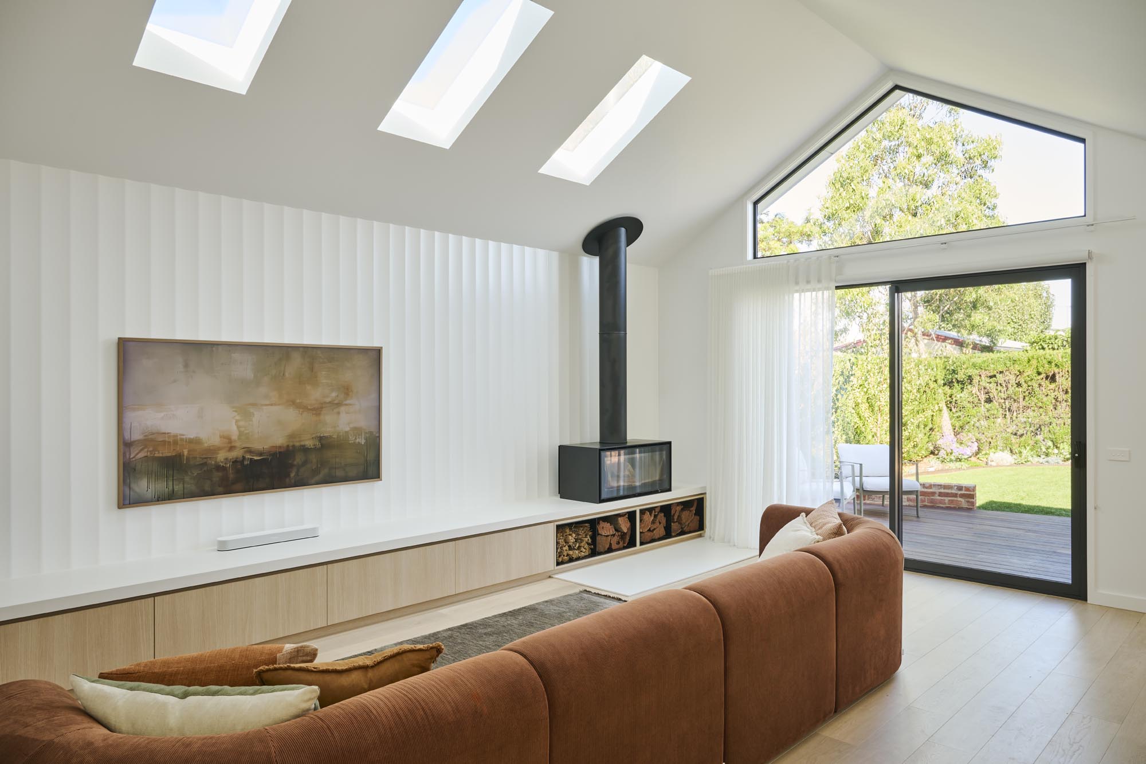
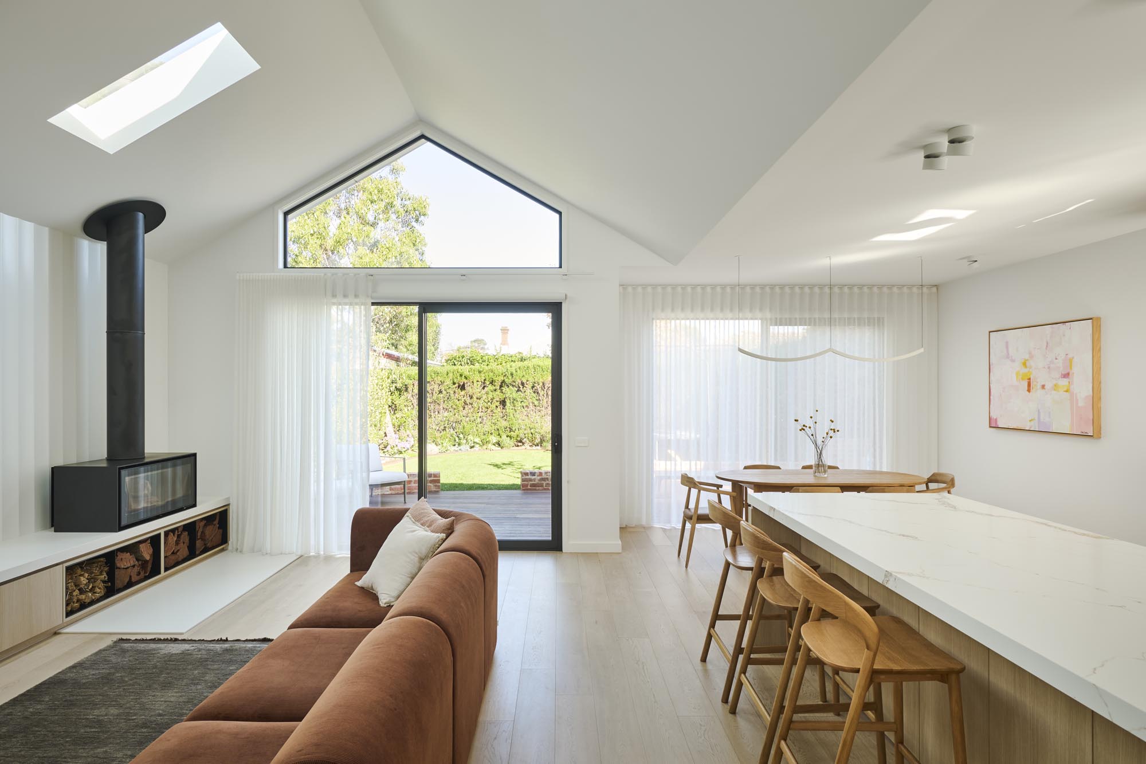
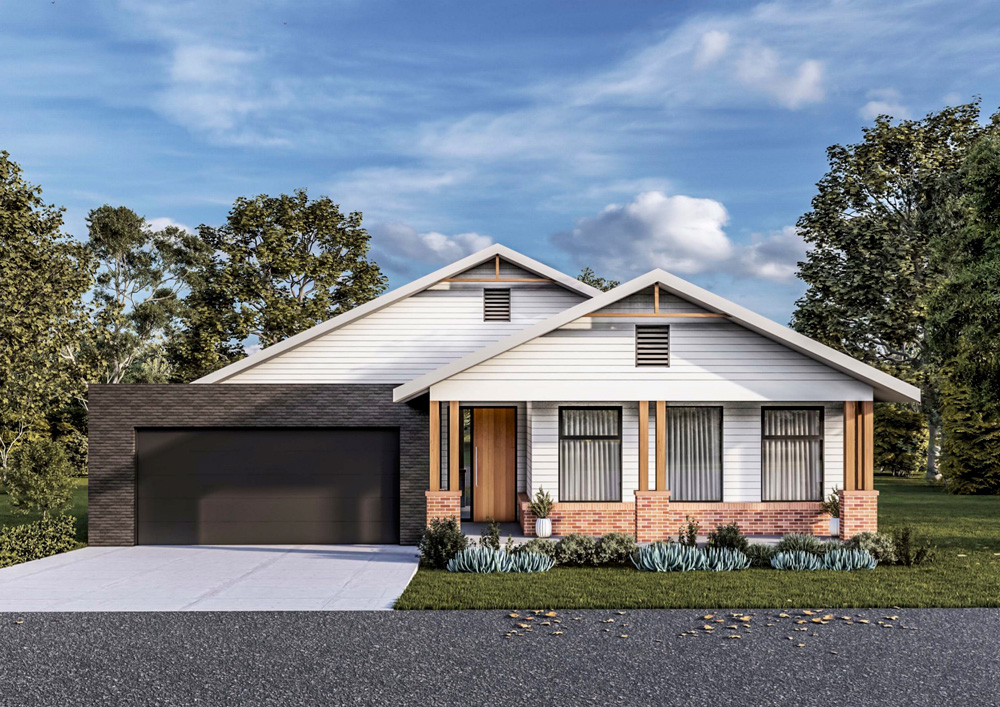
Designed for a young family, this Mount Duneed home has a modern feel with mid-century-inspired interiors.
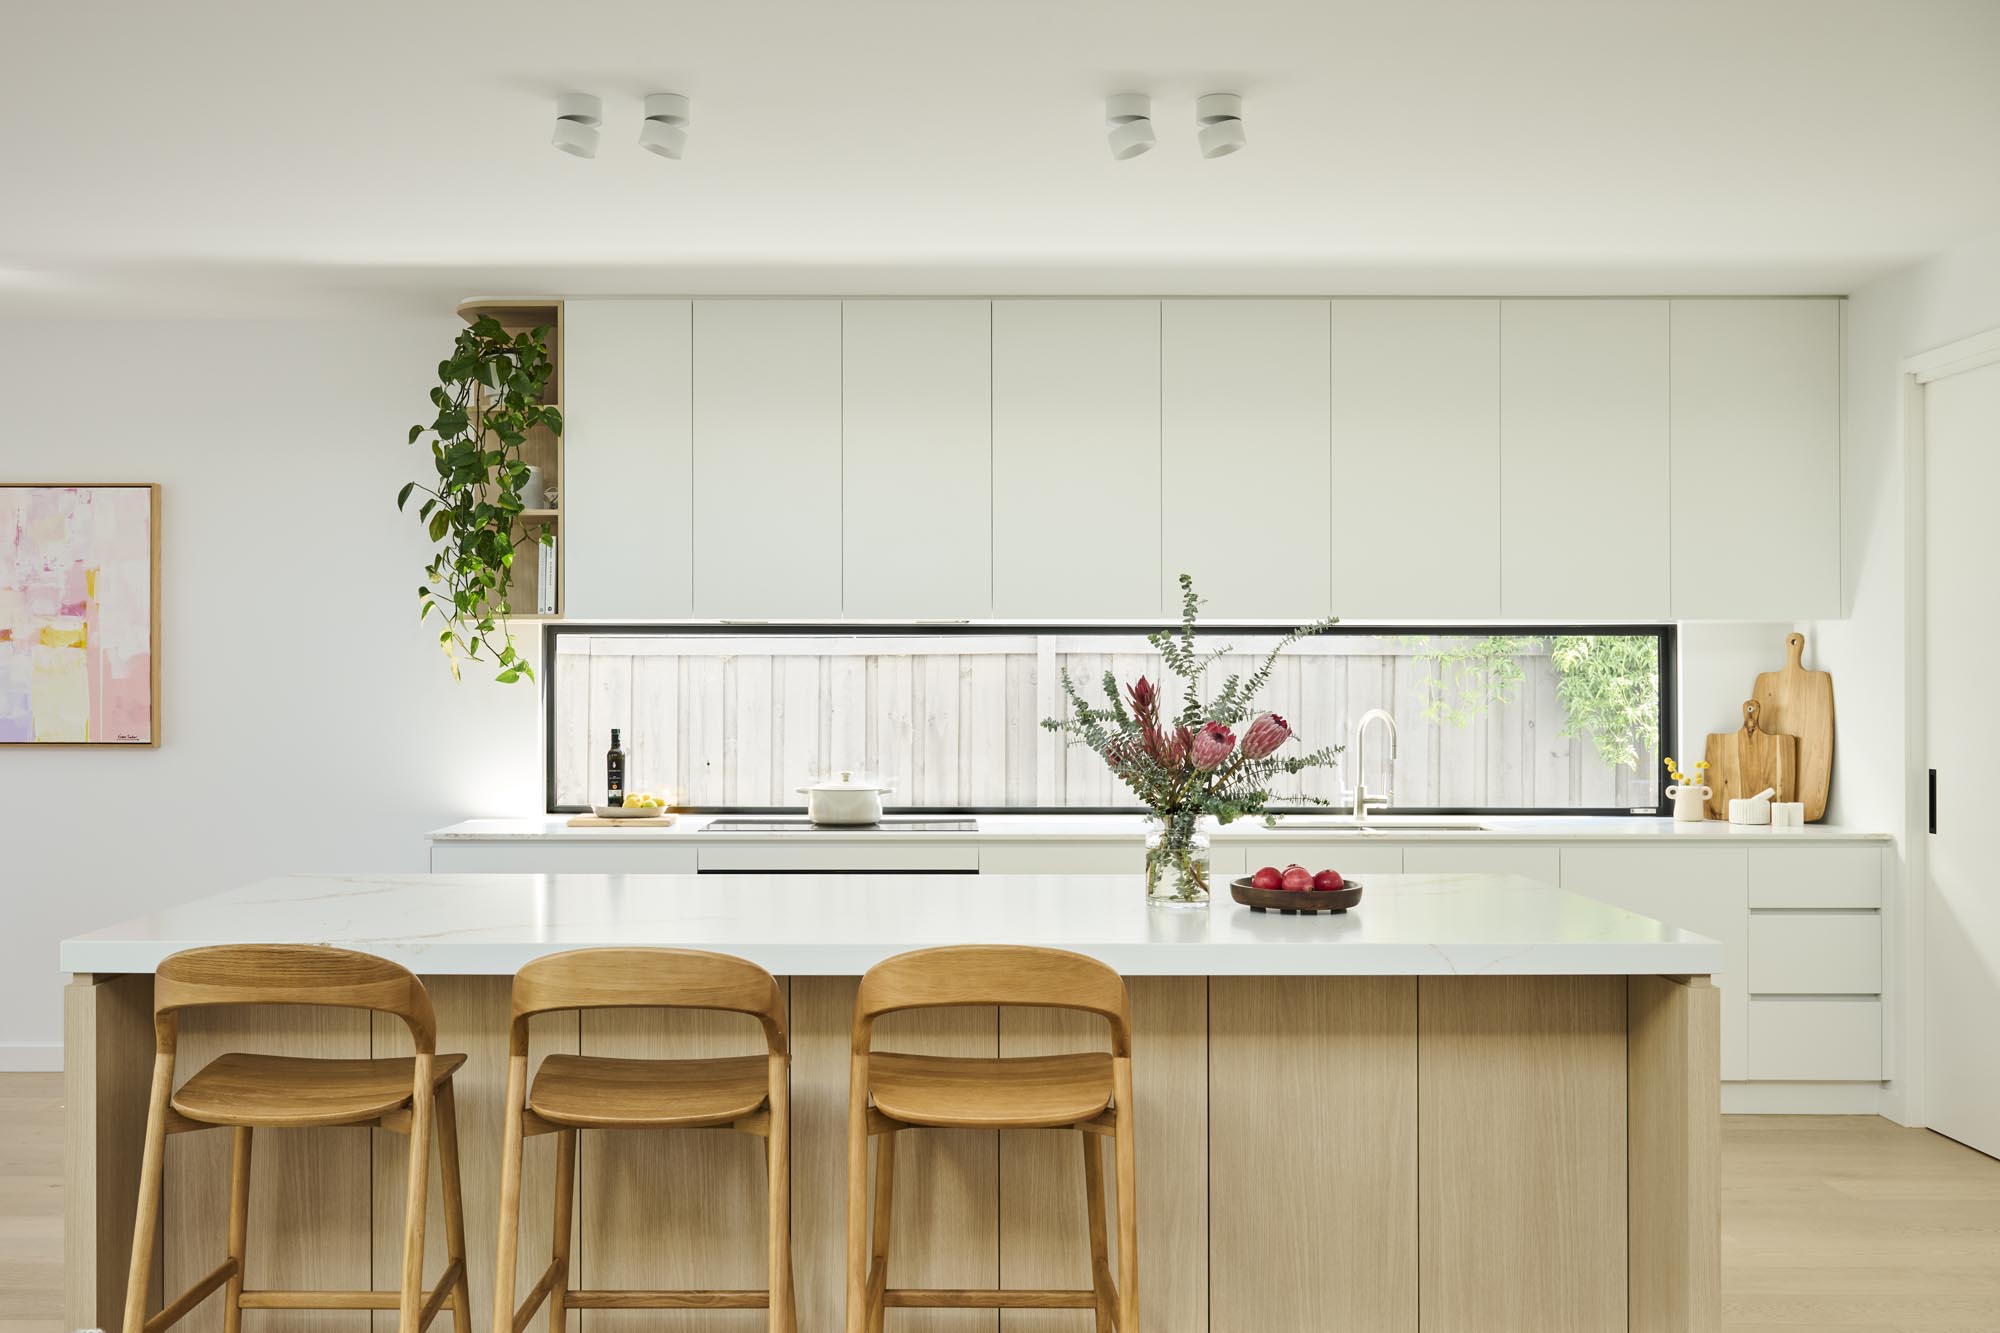
Curved walls feature throughout the home, both inside and out. Inside, earthy colours, terrazzo tiles and warm timber elements reflect the clients’ love of mid-century style, while playful pops of colour and soft curves give the home a distinctly contemporary character.
Beyond the look, the home has been designed for comfort and efficiency, with a 7.4-star energy rating, considered skylights and a covered alfresco area for year-round entertaining.
Mount Duneed design Features
- Curved external and internal walls
- Mid-century inspired interiors
- Fluted glass shower screens
- Covered alfresco area
- 7.4-star energy rating
- Skylights throughout