Mount Duneed

Design in progress

Mount Duneed

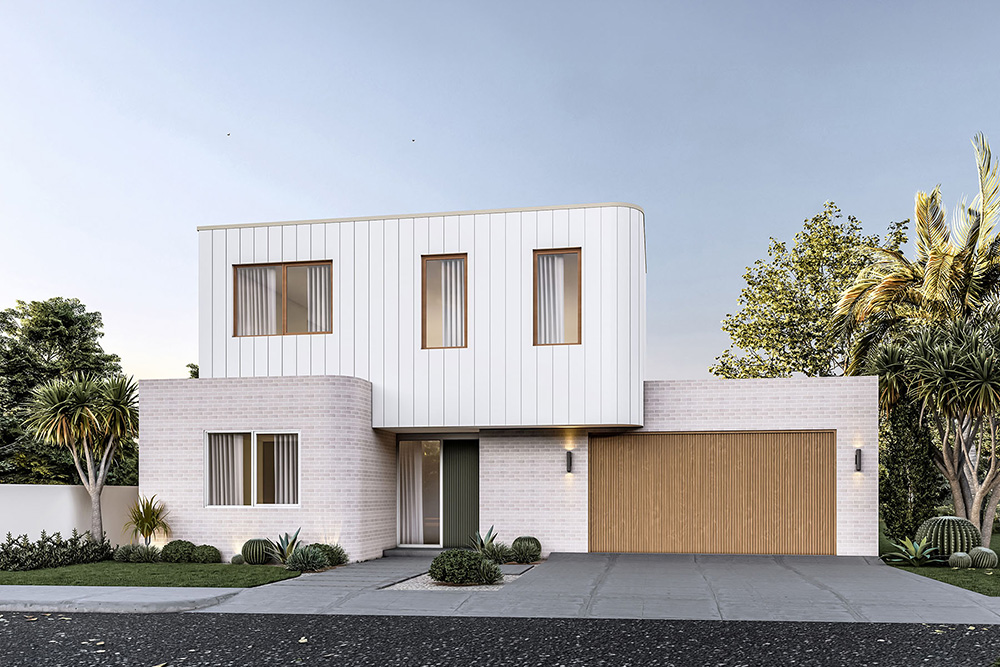
Designed for a young family, this Mount Duneed home has a modern feel with mid-century-inspired interiors.

Curved walls feature throughout the home, both inside and out. Inside, earthy colours, terrazzo tiles and warm timber elements reflect the clients’ love of mid-century style, while playful pops of colour and soft curves give the home a distinctly contemporary character.

Beyond the look, the home has been designed for comfort and efficiency, with a 7.4-star energy rating, considered skylights and a covered alfresco area for year-round entertaining.

Mount Duneed design Features

Newtown

under construction

Newtown

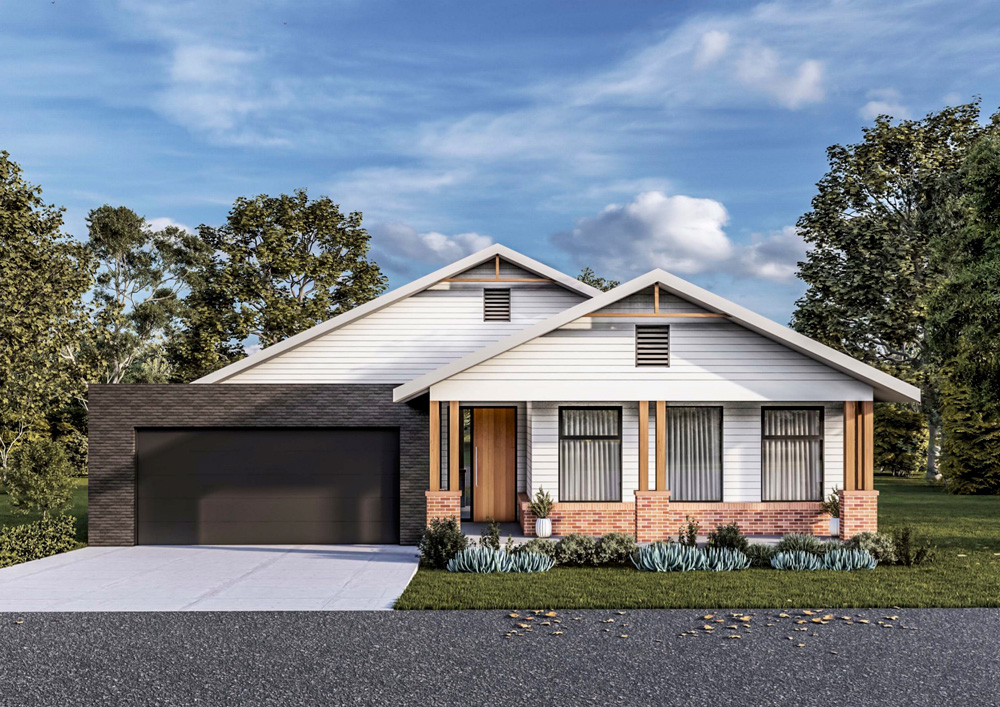
This large family home is a modern interpretation of a Californian bungalow, designed as a knockdown rebuild in Newtown. It offers the comfort of a new home with the beauty of heritage features.

Our clients love cooking and entertaining, so the home is designed for hosting large family gatherings, with an open-plan kitchen, living and dining area that provides plenty space for everyone. There is also a generous covered alfresco area for those days when the weather is too good not to be outside.

The home features a split-level design to work with the gentle slope of the block. While this is a fully modern home, subtle heritage references have been incorporated, including reclaimed façade bricks and textured feature tiles, adding warmth and personality throughout.

Newtown design Features

Newtown

under construction

Newtown

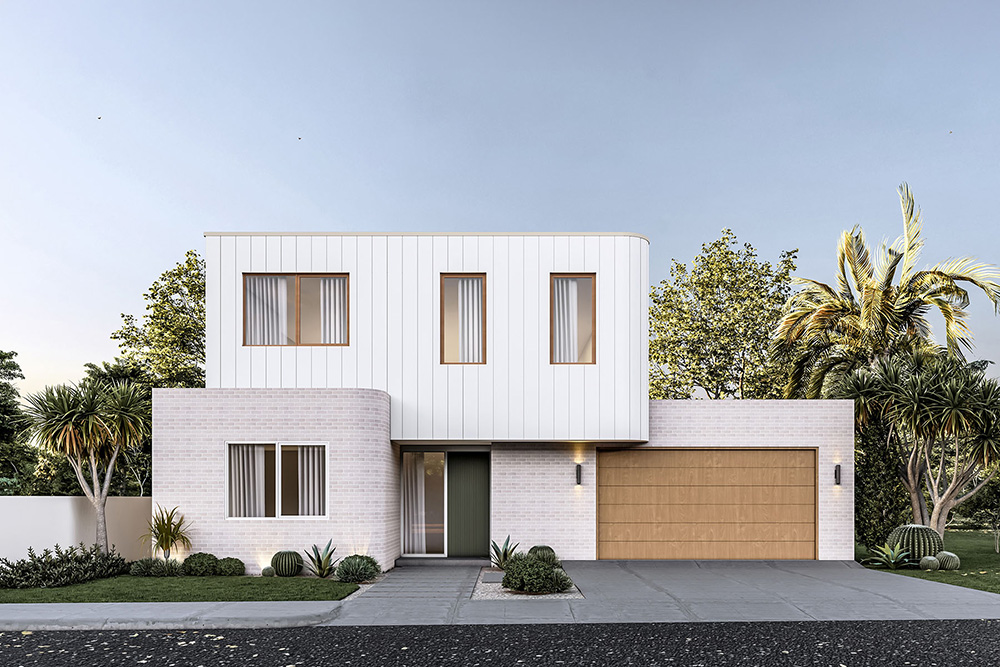
The clients, a young busy family, are looking for a low-maintenance home that blends modern and heritage design. They envision a light, white house with timber details and clean lines that bring both warmth and character. Their top priorities include a large garage for work, a walk-in pantry for added functionality, and a covered alfresco area with a pool for entertaining. The home’s double-story design maximises their small section, providing everything they need for their family.

Newtown design Features

Fyansford

under construction

Fyansford

The clients, a young and active family, have purchased land in Fyansford with plans to build a home that is luxurious and functional. They envision a space packed with features that support their dynamic lifestyle, including a gym, basketball court, pool, sauna, and a theatre/golf room. An elevator is also part of the plan for ease of movement. The home’s design is modern and timeless, with a minimal, neutral colour palette that incorporates rich textures and high-end architectural finishes like formed concrete and timber battens. This home will reflect their vision for a modern and timeless space that caters to every aspect of their family’s life.

Fyansford design Features